<-- style PDP --> 820 Bem Avenue, Pickering - Detached for sale for $800,000
  • sold
  • leased

820 Bem Avenue

Pickering, Ontario, L1W 1X1 - Bay Ridges

$800,000$000000

  • Neighbourhood

    Bay Ridges

  • Major Intersection

    Krosno / Modlin

  • Listed Since: 37 day(s)

  • Last update: today

Overview

  • Property Type

    Detached, Sidesplit 4

  • Bedrooms

    4

  • Bathrooms

    2

  • Basement

    Finished

  • Kitchen

    1

  • Total Parking

    6

  • Lot Size

    59.08x86.13 (Feet)

  • Taxes

    $5,603.24 (2026)

  • Type

    Freehold

Property Description

Property description for 820 Bem Avenue, Pickering

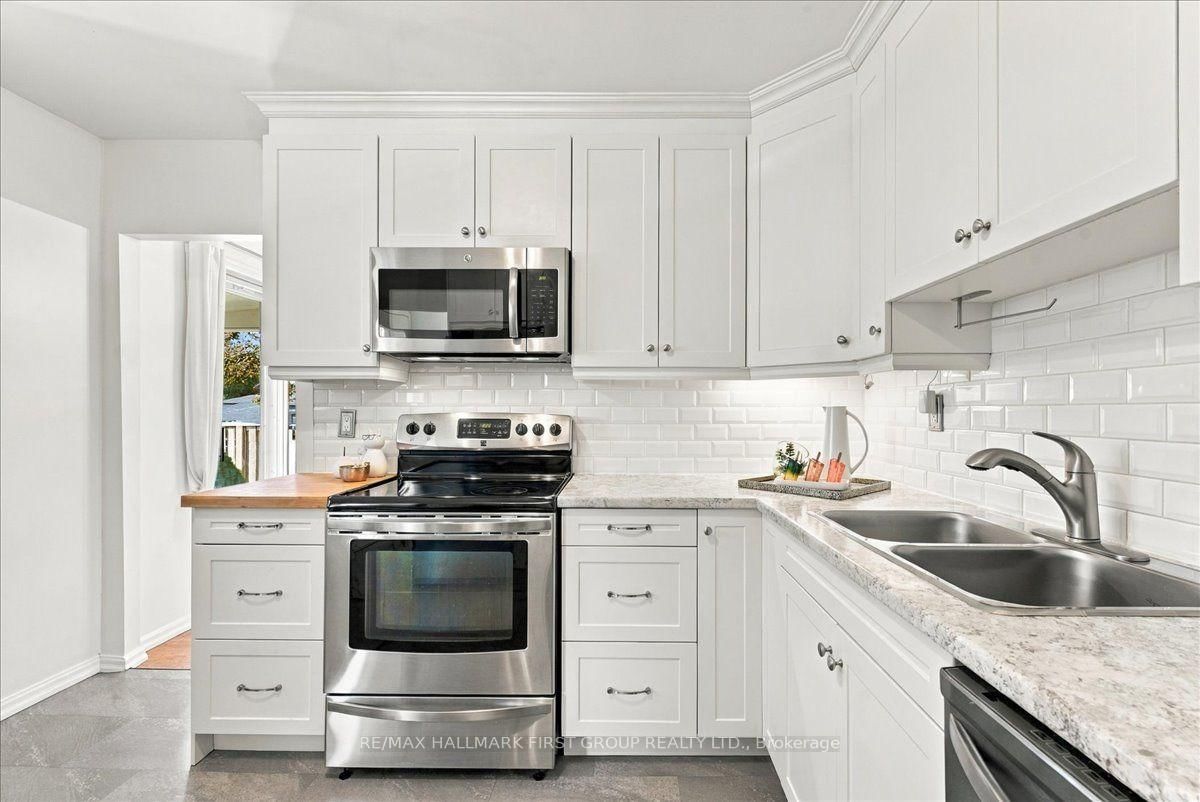
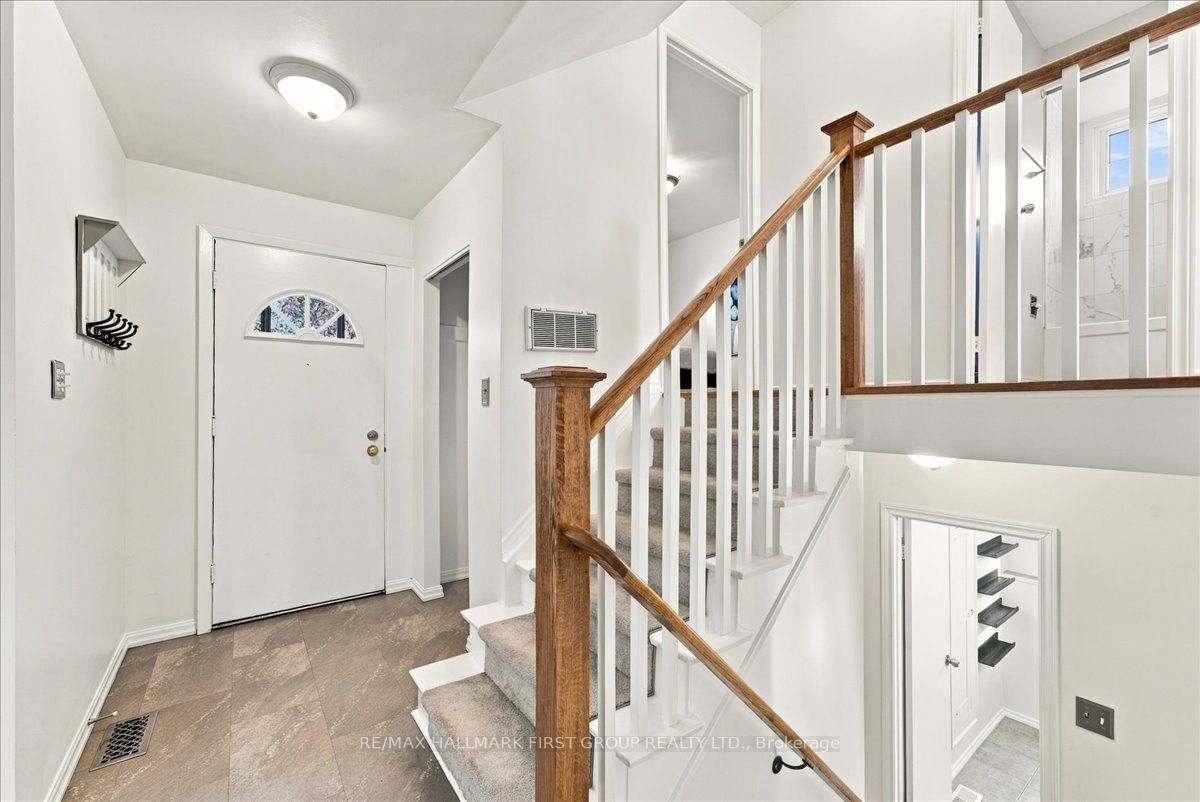
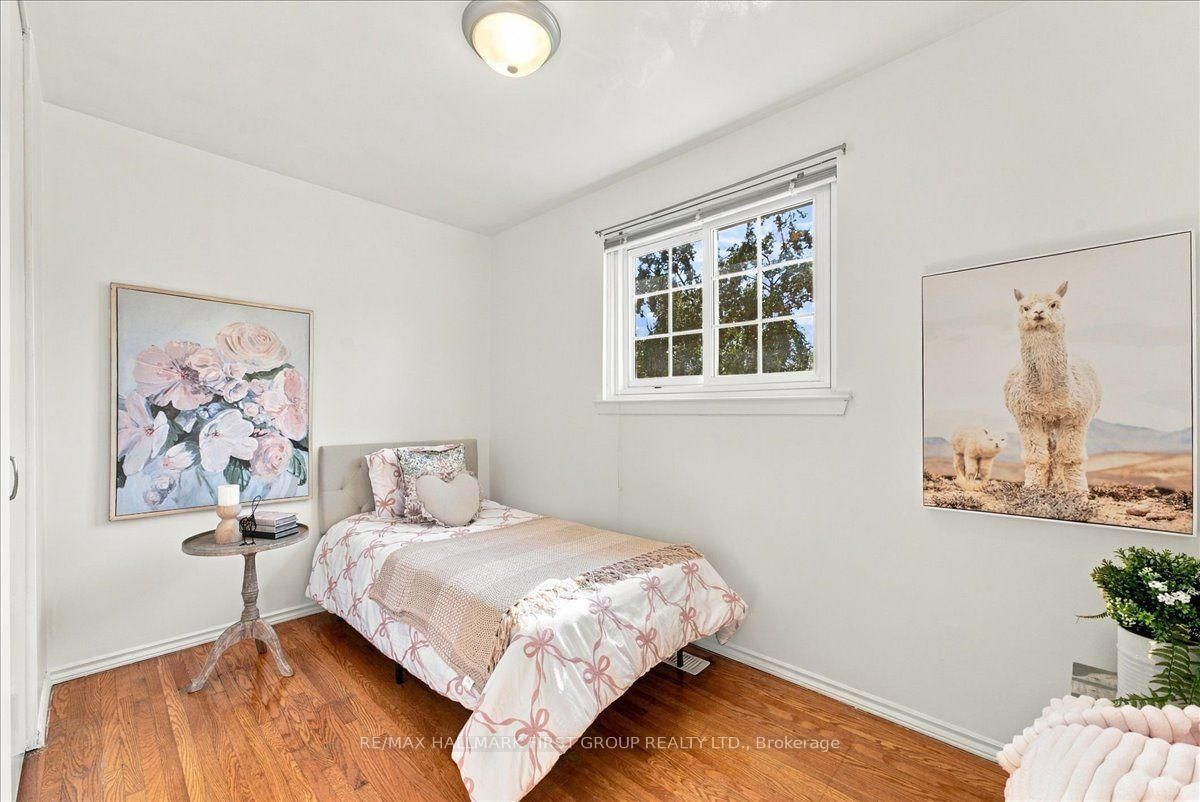
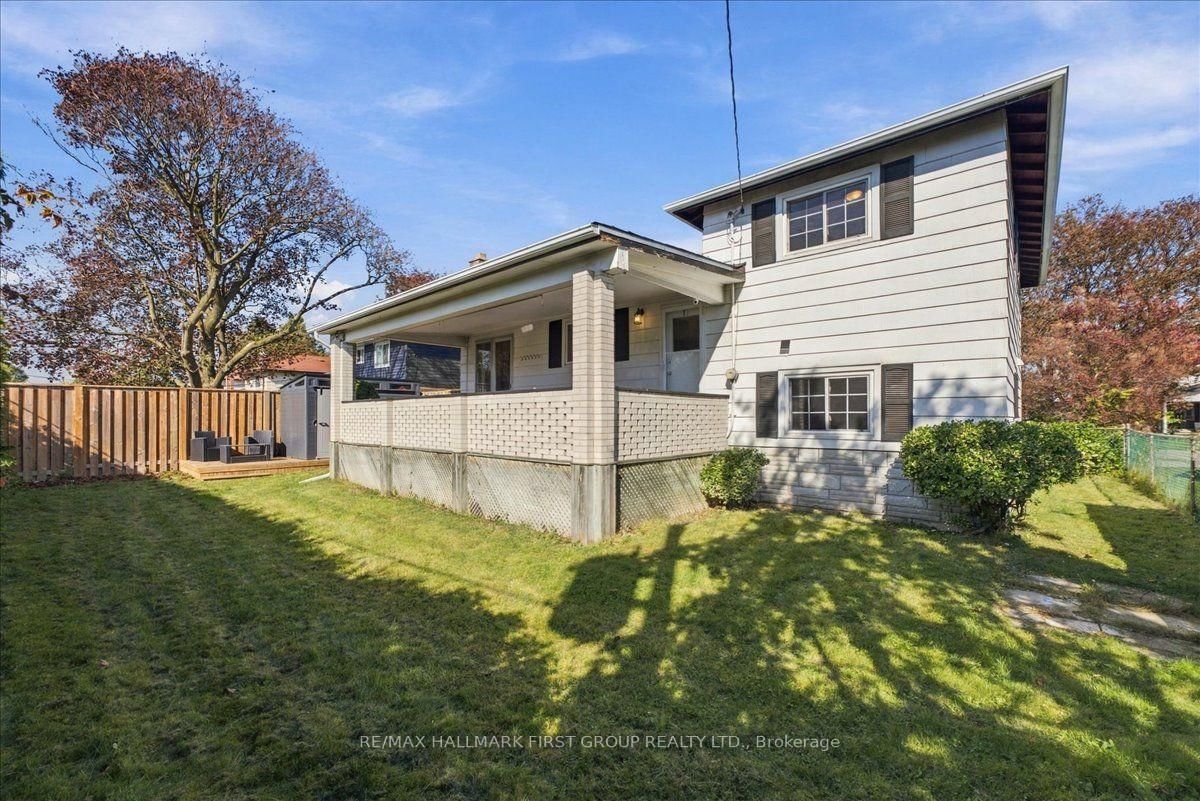
Beautiful four bedroom four level side-split in desirable bay ridges. Large, wide driveway enough space for six cars. Great curb appeal with perennial garden lining both sides of the walkway as you approach the front door. A bright foyer meets you as you enter. Notice the large, open concept living and dining room with bay window. Renovated kitchen (2017) with stainless steel appliances, walkout to covered back porch in private yard, perfect for those morning coffees or afternoon barbeques. Upstairs, you'll find two bedrooms with hardwood floors, closets, and four piece bathroom(2017). Downstairs features a separate entrance and staircase from the back of the home, creating an opportunity for a perfect in-law suite opportunity. The lower level features an additional two bedrooms with hardwood floors and additional bathroom(2017) and finished basement rec room (2017) with additional storage ares. Furnace and AC are both owned (2017). Some other notable features: in 2022 the veranda deck, roof, stairs and backyard shed were redone and in 2017 the upper shingles were replaced. Most windows in the home have been updated over the years. The home features fresh and modern paint colours. Simply move in and enjoy! Great family neighborhood on a quiet street. Walk to schools, parks, restaurants, waterfront trail, Frenchman's bay. Just a couple minutes to the 401, go station, pickering town centre, gyms, grocery and more. Don't miss your opportunity! Book a showing today!

Listed by RE/MAX HALLMARK FIRST GROUP REALTY LTD.

  • MLS #

    E13876244

  • Sq. Ft

    1100-1500

  • Sq. Ft. Source

    MLS

  • Lot Irregularities

    n/a

  • Year Built

    Available Upon Request

  • Pool

    None

  • Drive

    n/a

  • Garage

    None

  • Total Parking

    6

  • Family Room

    N

  • Den

    N

  • Exterior

    Brick

  • Fireplace

    N

  • Roof

    Shingles

  • Foundation

    Poured Concrete

  • Elevator

    n/a

  • Water View

    n/a

  • Laundry Level

    n/a

  • Heat

    Forced Air

  • A/C

    Central Air

  • Water

    Municipal

  • Water Supply

    n/a

  • Sewers

    Sewers

  • Central Vac

    N

  • Foyer

    3.34 x 1.37 ft Main level

    Vinyl Floor, Double Closet, W/O To Porch

  • Living

    4.86 x 3.34 ft Main level

    hardwood floor, Bay Window, O/Looks Frontyard

  • Dining

    3.49 x 2.61 ft Main level

    hardwood floor, W/O To Porch, O/Looks Backyard

  • Kitchen

    3.29 x 3.47 ft Main level

    Vinyl Floor, Eat-In Kitchen, O/Looks Backyard

  • Primary

    3.6 x 3.73 ft 2nd level

    hardwood floor, W/W Closet, O/Looks Frontyard

  • 2nd Br

    2.19 x 3.58 ft 2nd level

    hardwood floor, Double Closet, O/Looks Backyard

  • 3rd Br

    3.57 x 2.87 ft Lower level

    hardwood floor, Double Closet, O/Looks Frontyard

  • 4th Br

    3.43 x 2.44 ft Lower level

    hardwood floor, Double Closet, O/Looks Backyard

  • Rec

    5.17 x 3.24 ft Bsmt level

    Above Grade Window, Vinyl Floor, Open Concept

  • Utility

    6.8 x 3.5 ft Bsmt level

  • MLS #

    E13876244

  • Sq. Ft

    1100-1500

  • Sq. Ft. Source

    MLS

  • Lot Irregularities

    n/a

  • Year Built

    Available Upon Request

  • Pool

    None

  • Drive

    n/a

  • Garage

    None

  • Total Parking

    6

  • Family Room

    N

  • Den

    N

  • Exterior

    Brick

  • Fireplace

    N

  • Roof

    Shingles

  • Foundation

    Poured Concrete

  • Elevator

    n/a

  • Water View

    n/a

  • Laundry Level

    n/a

  • Heat

    Forced Air

  • A/C

    Central Air

  • Water

    Municipal

  • Water Supply

    n/a

  • Sewers

    Sewers

  • Central Vac

    N

  • Foyer

    3.34 x 1.37 ft Main level

    Vinyl Floor, Double Closet, W/O To Porch

  • Living

    4.86 x 3.34 ft Main level

    hardwood floor, Bay Window, O/Looks Frontyard

  • Dining

    3.49 x 2.61 ft Main level

    hardwood floor, W/O To Porch, O/Looks Backyard

  • Kitchen

    3.29 x 3.47 ft Main level

    Vinyl Floor, Eat-In Kitchen, O/Looks Backyard

  • Primary

    3.6 x 3.73 ft 2nd level

    hardwood floor, W/W Closet, O/Looks Frontyard

  • 2nd Br

    2.19 x 3.58 ft 2nd level

    hardwood floor, Double Closet, O/Looks Backyard

  • 3rd Br

    3.57 x 2.87 ft Lower level

    hardwood floor, Double Closet, O/Looks Frontyard

  • 4th Br

    3.43 x 2.44 ft Lower level

    hardwood floor, Double Closet, O/Looks Backyard

  • Rec

    5.17 x 3.24 ft Bsmt level

    Above Grade Window, Vinyl Floor, Open Concept

  • Utility

    6.8 x 3.5 ft Bsmt level

Thinking of Selling?

Find Out Your Home’s Value in Today’s Market!

No Email or Signup is required to view your home estimate.

estimate your home value

Contact Manoj Kukreja

Sales Representative,
Century 21 People’s Choice Realty Inc.,
Brokerage
(647) 576 - 2100

Manoj profile avatar

Property History

Property history for 820 Bem Avenue, Pickering

This property has been sold 2 times before. Create your free account to explore sold prices, detailed property history, and more insider data.

Sign In / Register

Inventory Graph

10 9 8 7 6 5 4 3 2 1 0 2 Months of inventory SELLER'S Market BALANCED Market BUYER'S Market

Mortgage Calculator

This data is for informational purposes only.

Mortgage Payment per month

Principal Amount

Interest

Total Payable

Amortization

Amortization

Closing Cost Calculator

This data is for informational purposes only.

Closing Cost Total for this property

Total Cash flow for purchasing this property

Down Payment(%)*
Additional information

Provincial Land Transfer Tax

Ontario Land Transfer Tax Rebate

Toronto Land Transfer Tax

Toronto Land Transfer Tax Rebate

PST on CMHC Insurance Premium

Lawyer Fees

$2,825

Government Registration Fee's

$164

Title Insurance

Closing Cost Total

Total Cash flow for purchasing this property

Provincial Land Transfer Tax

Ontario Land Transfer Tax Rebate

Toronto Land Transfer Tax

Toronto Land Transfer Tax Rebate

PST on CMHC Insurance Premium

Lawyer Fees

$2,825

Government Registarion Fee's

$164

Title Insurance

Down Payment(%)*

* A down payment of less than 20% is permitted only for first-time home buyers purchasing their principal residence. The minimum down payment required is 5% for the portion of the purchase price up to $500,000, and 10% for the portion between $500,000 and $1,500,000. For properties priced over $1,500,000, a minimum down payment of 20% is required.

Thinking of Selling?

Find Out Your Home’s Value in Today’s Market!

No Email or Signup is required to view your home estimate.

estimate your home value

Contact Manoj Kukreja

Sales Representative, Century 21 People’s Choice Realty Inc., Brokerage
(647) 576 - 2100

Manoj profile avatar

Recent Sold Listings in Bay Ridges, Pickering

Popular Cities